Space Nova Video Tour: Get a Feel for the Industrial Layout
If you are looking at Space Nova, chances are you have already noticed the project’s “industrial, functional, no-nonsense” character. What often decides whether a unit feels right is not the brochure-style renderings. It is how the spaces connect in real life: the ramp-up flow, the loading/unloading approach, the placement of lifts, where vehicles actually enter and exit, and how the layout supports day-to-day operations.
A video tour helps because industrial layouts are all about friction points. One awkward turn at the service entrance, one unclear sight line for delivery vehicles, or a lift location that changes how often drivers wait can affect usability every single week. Let’s walk through how to use the Space Nova video experience to understand the site plan and the floor plan logic, so you can interpret the industrial layout before you ever set foot on-site.
What Space Nova is, in plain layout terms
Space Nova is a freehold B1 (clean) industrial development at 21 New Industrial Road, Singapore 536208. The project is developed by JVA NIR Pte Ltd. and comprises 47 strata units across 7 storeys. Published unit sizes run from about 1,625 sqft to 2,917 sqft, which matters because layout choices and practical use cases often change with size and floor.
The expected completion, referred to as TOP, is around 2028 to 2029 depending on the page referenced. In other words, you are not buying “today’s fit-out”. You are buying a physical framework that needs to suit your operational needs across time, from setup to long-term use.
On the official materials, Space Nova is positioned in the Tai Seng / Bartley precinct and is also referenced under District 14 / 19 depending on the page. The key for your decision is not the label on the map. It is what the site plan shows about access points, lift placement, and how vehicles move through the development.
Start the video tour with the site plan mindset
When viewers jump straight to unit interiors, they miss what industrial tenants and owners care about most: circulation. The Space Nova site plan includes elements that are easy to overlook in static images, such as ground-floor unit arrangement, drop-off, passenger and service lifts, bicycle parking, EV charging lots, loading/unloading bays, and the overall vehicular ingress/egress design.
Use the video as a “sequencer”. You are trying to map a realistic day: a staff arrival, a delivery, a vehicle queuing moment, a lift ride, then a move to the unit. If the video makes you feel like those actions would be smooth, you will likely feel it again when you visit.
Here is what to watch while you are in the Space Nova video tour, especially if you are trying to judge industrial layout quality rather than just aesthetics.
- How the service lift path relates to loading/unloading bays
- Where drop-off happens relative to the main movement areas
- Whether the vehicular ingress/egress looks intuitive for drivers
- How the passenger and service lifts are separated in practice
- Where EV charging lots and bicycle parking are positioned compared to vehicle flow
None of these points guarantees performance on day one. But together, they tell you whether the development was planned for operations, not just for sales imagery.
The access logic: ramps, loading, and what “clean” B1 implies for use
Space Nova is designated B1 (clean). That is a meaningful starting point when you evaluate operational suitability, because it signals a baseline for the kind of industrial activity typically associated with “clean” usage rather than heavy manufacturing. Still, the day-to-day success of your unit depends on logistics movement inside the scheme.
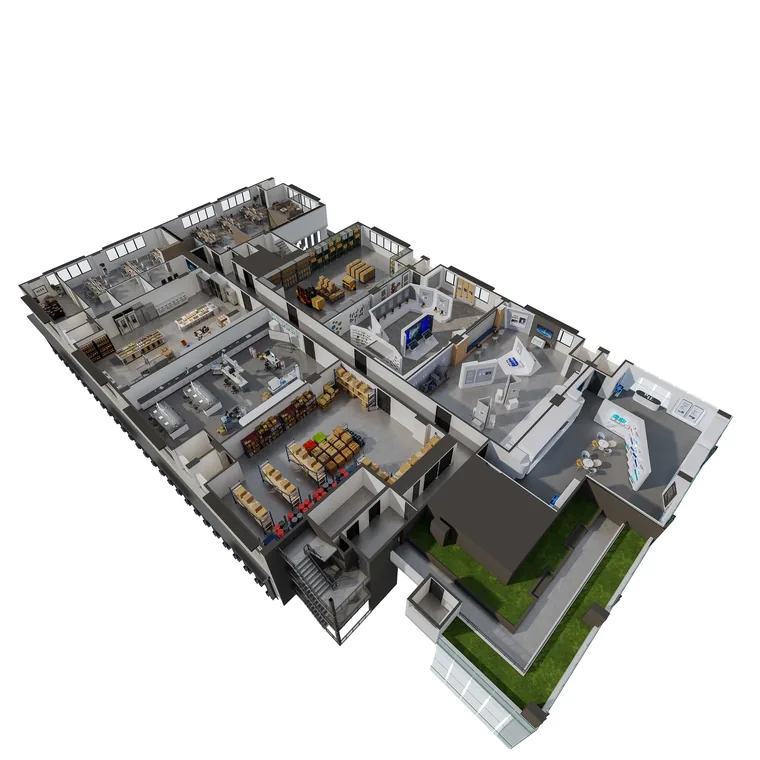
Official floor-plan pages indicate that lower floors include ramp-up and loading/unloading access, while Level 4 includes a communal sky terrace. When you watch the video, try to translate this into how goods would actually move.
Ramps matter because they can reduce reliance on repeated lift transfers for certain types of movement. Loading/unloading access matters because it affects how often drivers have to wait, reposition, or back into tight points. And if your business needs frequent replenishment or courier handovers, these design decisions quickly become a routine cost, not a one-time inconvenience.
A practical way to interpret this during the tour is to ask yourself: if a delivery arrives at peak time, would you expect smoother handoffs at ground or at your target floor? If you are planning to run regular logistics, the ramp-up and loading access are not “nice to have”. They are operational infrastructure.
Understanding the floor strategy across 7 storeys
Because Space Nova has 7 storeys with 47 strata units, the internal logic is likely a balance between maximizing unit count and maintaining practical access. Lower floors often carry more operational characteristics in industrial schemes. In Space Nova’s case, the official floor-plan information explicitly mentions ramp-up and loading/unloading access on lower levels, which usually means those floors are designed to support movement, not just tenancy.
As you climb higher, the usable space may feel more “like a workspace” and less like an extension of the loading area. That does not mean the design becomes irrelevant to logistics, but it changes how you would plan your internal workflows.
The mention of Level 4 having a communal sky terrace is one more clue. Communal spaces are often placed at a level that can serve multiple strata blocks while still fitting the structural and access plan. If you are thinking about client visits, staff breaks, or the general comfort of working on-site, the terrace can influence your lived experience. For warehouse-like use, it might matter less. For a creative workshop, light manufacturing, or operational office hybrid, it can matter more.
During the video tour, do not just note which level is shown. Notice the tone of the movement. Lower-floor sequences typically emphasize access and circulation. Mid to upper-floor sequences tend to feel calmer. Your job is to decide whether your business needs calm space, operational convenience, or a blend.
Unit size range: why 1,625 sqft to 2,917 sqft changes everything
Published unit sizes for Space Nova run from about 1,625 sqft to 2,917 sqft. That range is wide enough that two buyers can watch the same video and end up valuing different parts of the plan.
In larger units, you often gain flexibility for zoning, storage layouts, and staging areas. In smaller units, you tend to be more constrained, so lift timing, entry flow, and the placement of columns or “dead space” matter more. A layout that feels workable in a large unit might feel cramped in a smaller one, especially if you need a dedicated staging area or if your workflow involves frequent movement around the perimeter.
The video tour can help you anticipate that. When you view it, pay attention to whether the video shows practical movement through key edges, not just the “center” of the unit. Many tours highlight interior space in a way that feels symmetrical. Real operations rarely stay symmetrical. Your storage and work patterns will likely create zones that you need to access quickly.
If you are comparing units, do not treat the stated size as the whole story. You should interpret how the floor plan’s shape supports your intended use, and then confirm by viewing the specific strata level you are considering.
Facilities on the site plan: small items that affect daily work
The official site plan page lists practical site features beyond lift and loading access. It includes items like bicycle parking, EV charging lots, a bin centre, and a MCST office, alongside key utilities such as electrical substations.
These details are easy to dismiss when you are focusing on the industrial “big stuff”. But day-to-day operations can be affected by what happens during routine tasks.
For example, if your workforce uses bicycles for commuting or if staff shift times line up with specific peak hours, bicycle parking placement affects convenience. EV charging is not just an amenity, it can influence how your operational vehicle strategy evolves over time. A bin centre and loading approach affect waste movement workflows, which becomes a visibility and cleanliness issue for some tenants.
The best approach during the video tour is to treat these items as “operational signals”. Even if they are not shown in dramatic detail, they reflect how the development anticipates day-to-day living and working.
Space Nova official materials you should use during your viewing
The official site experience is structured around the buyer’s decision journey: a video tour and gallery, a pricing page, a balance-units chart, floor-plan references, and a private viewing booking pathway.
If you are trying to build confidence in the layout, it helps to use the materials in the right order:
First, use the video tour to get movement and access logic in your head. Second, confirm the level-specific details with the floor plan pages, especially ramp-up and loading/unloading access on lower floors and the communal sky terrace at Level 4. Third, cross-check the specific unit type and size you are considering with the relevant floor plan, because the same development can feel very different depending on strata placement.
The official e-brochure is also described as covering floor plans, unit strata areas, a distribution chart, technical specifications, facilities, and connectivity information. Even if you do not read every page, it is the most Space Nova B1 industrial efficient way to avoid “guesswork gaps” after watching videos.
Pricing and what “starting prices” can and cannot tell you
Space Nova pricing is presented on official and third-party pages with indicative starting ranges. Public listing references indicate starting prices in the low-$2 million range and PSFs roughly in the mid-$1,000s to low-$2,000s, varying by unit and floor.
There is a catch worth stating clearly: pricing ranges are useful for calibration, but the actual number you care about depends on the exact strata unit you are comparing, the floor, Space Nova JVA NIR and the available options at the time.
The official balance-units chart also indicates that unit availability can change frequently and it shows remaining units by floor and type. If you are serious, treat balance updates as part of the process, not as an afterthought. The best unit for your operational needs might not be the one that remains available when you are ready to act.
When you watch the video tour, try to tie the layout details to pricing tiers in your head. Lower-floor access features might influence how buyers value certain strata positions. Upper levels might command different expectations due to terrace access, lift convenience patterns, or general ambiance.
Just remember: pricing can shift with availability and demand, so avoid locking onto one number seen online weeks ago. Use video tour insights to narrow your short list, then rely on the latest pricing and availability pages to make the final decision.
A short reality check on “recent transactions”
You may encounter “recent transactions” information during research. In the verified context available here, the results found were for nearby New Industrial Road industrial properties generally, not clearly confirmed as Space Nova specific.
That means you should treat nearby-asset transaction references as context, not as a direct benchmark for this project. The layout and unit profile matter. If you are using transaction data, it should be comparable in use case and scale, and it should be tied to what you can actually buy in Space Nova now. Otherwise, the numbers can mislead your expectations.
How to translate the video tour into a real decision
Watching a video is one step. Making it actionable is the part that separates “interest” from a confident shortlist.
Here is the second list I would use, because it is designed to turn what you saw into what you confirm on viewing day. Keep these questions attached to the unit you are evaluating, not the project in general.
- How often do deliveries realistically use the loading/unloading bays relative to service lift access?
- What ramp-up behavior should I expect if I need to move goods frequently between floors?
- Where do staff typically park or arrive, and does it affect the service movement area?
- For this exact strata unit, what zones inside the unit feel most usable for staging versus storage?
- If I rely on EV or bicycle commuting for staff, how does the site plan support that day-to-day?
Even when the video answers part of the question, you still want a human explanation tied to the specific unit type. Industrial layouts have micro-features that do not always read clearly on screen: how door openings relate to flow, how lift lobbies connect to the unit approach, and what the “transition space” feels like when you stand there with your own plans in hand.
Booking a viewing: what to bring and how to use the time
The official site includes a pathway for booking a showflat/private viewing appointment. If you are going to spend time on viewing, make it efficient. Arrive with a short internal brief so you can evaluate the unit immediately instead of letting the visit become a casual walkthrough.
Given Space Nova’s framework and the level details noted in official materials, your viewing time should focus on: How the access logic supports your daily operations, How the unit shape handles your storage or work zoning, And whether the loading and lift patterns match how you plan to move goods.
If you are comparing multiple options across floors, confirm the specific ramp-up and loading/unloading logic that applies to your target storey. The official floor-plan information highlights that lower floors have these elements, and that is exactly where you want direct confirmation.
What the Space Nova video tour ultimately helps you decide
A good video tour does not replace a viewing. It does something more useful, it reduces your uncertainty before you commit time and effort.
For Space Nova, the industrial layout story is largely about access and movement: the site plan’s interplay of loading bays, lifts, and vehicle circulation, and the floor plan logic that includes ramp-up and loading/unloading access on lower floors, plus communal sky terrace presence at Level 4.
If you watch the video tour with that mindset, you will likely notice the difference between units that look similar on paper but feel different operationally. You will also be better equipped to interpret pricing and availability, because you will know what you are paying for in practical terms, not just in marketing terms.
If you want the smoothest path from curiosity to decision, pair the video with the official floor-plan references and the latest balance-units chart, then book a viewing for the specific strata you are genuinely considering. Space Nova is an industrial development with real logistics built into its design. When you evaluate it by movement, not just square footage, the choice becomes clearer.