Space Nova Site Plan Details: Passenger & Service Lifts Overview
When you look at an industrial development on paper, it is easy to focus on unit sizes, pricing, and whether the strata layout matches your workflow. In practice, the parts that separate a smooth day from a stressful one often live in the site plan details. For Space Nova, the site plan presentation is especially important because this is a freehold B1 (clean) industrial development with its own internal logic for access, movement, and last-mile convenience.
Space Nova is developed by JVA NIR Pte Ltd and sits at 21 New Industrial Road, Singapore 536208. The project is described as having 47 strata units across 7 storeys, with an expected completion or TOP around 2028 to 2029 depending on the referenced materials. Published unit sizes commonly shown fall roughly from about 1,625 sqft to 2,917 sqft. If you are reviewing Space Nova new launch materials, the floor plans and site plan pages are where you start to understand how people and goods will realistically move through the development, including how the passenger and service lifts are positioned and what that implies for daily operations.
Why the lifts matter more than people think
For many owner-occupiers and tenants, lifts are not a “nice to have” item. In an industrial space, lift access becomes part of your operational rhythm. It affects how quickly staff can get to a unit, how safely you move equipment and supplies, and how predictable the building flow feels during peak loading and unloading windows.
Even if you plan your work around deliveries arriving at ground level, you still need a reliable vertical route for:
- tools and components that are too heavy for frequent manual carries
- replenishment runs where time directly impacts turnaround
- any workflow that involves multiple levels, supervisors, or different teams
In that context, Space Nova’s site plan showing both passenger and service lifts is not a marketing flourish. It is a practical signal that the project intends to split movement patterns: people first, and operational movement second.
What the Space Nova site plan shows at ground level
The official Space Nova site plan page lays out a range of ground-level elements that work together: vehicular ingress and egress, loading and unloading bays, drop-off points, bicycle parking, EV charging lots, letterbox areas, and a bin centre, alongside the internal lift access points.
What stood out for me when reviewing it from an owner-occupier lens is that the site plan is not just “where the building footprint sits.” It reads like a map of how the day flows. When a development includes separate passenger and service lift provisions, the ground plan typically needs to make the separation workable, otherwise the operational intent breaks down.
At Space Nova, the site plan presentation includes:
- passenger and service lifts
- loading and unloading bays
- drop-off
- bicycle parking and EV charging lots
- vehicular ingress/egress points
- bin centre
- MCST office and electrical substations
Those are the kinds of components that influence both convenience and friction. For example, if loading routes overlap too tightly with areas used for drop-off, you can end up with bottlenecks that only appear during busy periods. Conversely, when the ground plan is laid out so that deliveries can approach their intended path without cutting through pedestrian movement, the building feels more “engineered” for real usage.
Passenger lifts: what you are really planning for
Passenger lifts in an industrial development usually serve a different priority than the service lift. Staff movement, client or business visitor access, and everyday trips between workstations and meeting rooms depend on them. In many industrial buildings, passenger lifts become the default for everyone, but that approach is exactly what can cause crowding and awkwardness during deliveries.
With Space Nova, the site plan explicitly includes passenger lifts. That is useful when you are thinking through a simple question: do you want your staff to share lift rides with frequent goods handling activity, or would you prefer a separation that makes passenger travel feel predictable?
Even without assuming the exact number of lifts, you can still judge operational quality by looking at how the passenger lift access is integrated into the ground-level flow. The official site plan includes a drop-off component, which is usually intended to support a smoother pedestrian approach to lifts and common access routes.
From lived experience reviewing industrial projects, I have learned to treat passenger lift access like an everyday utility. If you run a team that regularly hosts partners, technicians, or internal cross-department handoffs, passenger lift usability tends to translate directly into morale and perceived professionalism. People remember whether the building feels orderly, not whether the unit brochure looks sleek.
Service lifts: the spine of goods movement
The service lift is the part that makes the difference between “this https://space-nova.com.sg is workable on paper” and “this runs cleanly every week.” When a site plan includes a service lift, you can infer that the developer expects regular movement of items that should not share the same flow as casual pedestrian traffic.
In industrial settings, the service lift becomes the backbone for practical tasks like:
- moving equipment and larger packaged items
- handling bulk supplies that are not practical to carry through common corridors repeatedly
- supporting operational continuity when delivery schedules are tight
Space Nova’s site plan includes passenger and service lifts. It also shows loading and unloading bays at ground level. That combination matters because the service lift only earns its keep if it connects logically to where deliveries arrive and where goods need to go next.
When the loading area and service lift access align well, you reduce the time goods spend “waiting” between vehicle and vertical transport. That reduces clutter in walkways and helps keep your loading processes from spilling into shared pedestrian spaces.
How the building’s floor planning supports lift usage
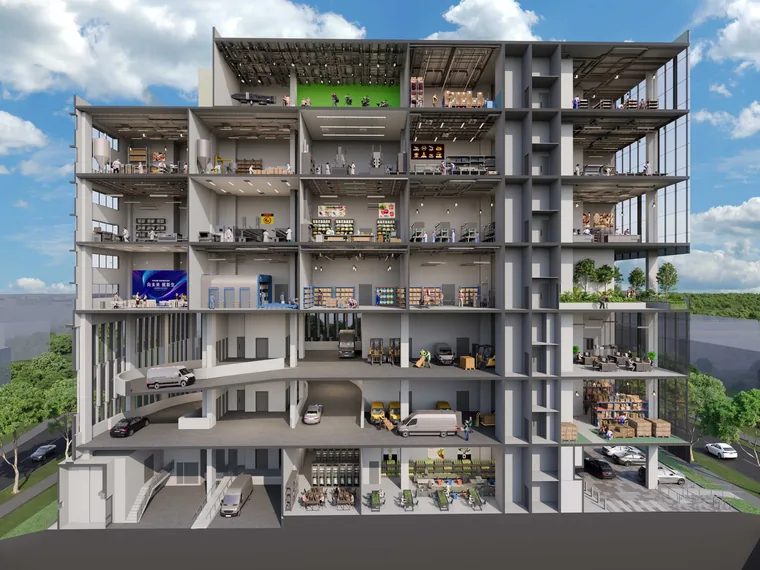
Lift location is only half the story. The other half is how the internal layout interacts with vertical access. The official floor plan information indicates that lower floors include ramp-up and loading or unloading access, which is relevant if your workflow benefits from both vertical movement and direct, ground-aligned handling.
The same official materials also mention that Level 4 includes a communal sky terrace. That detail might not sound like it belongs in a lift conversation, but it influences how passenger flow behaves. If a common space sits around Level 4, passenger lift usage patterns tend to become more regular, not just occasional. In a development where there is both passenger and service lift access, the design intent is usually to ensure that the common areas feel comfortable for people, while operational movement stays contained.
So when you review Space Nova floor plans alongside the site plan, you are not just checking where lifts land. You are checking how your staff will experience the building across a typical day, including any moments where common interaction happens.
Planning for B1 (clean) industrial use and day-to-day movement
Space Nova is described as a freehold B1 (clean) industrial development. B1 (clean) does not mean “no operational activity,” but it does suggest an industrial category where cleanliness and controlled usage matters. In that environment, lift separation becomes even more important because you want to keep the building’s common areas feeling clean, while still allowing practical movement for work items.
From a buyer’s perspective, the most important judgment is whether the service lift and loading bays are set up to support your specific operational needs without turning everyday life into logistics. The site plan’s inclusion of both service lift provision and loading and unloading bays is a strong indicator of functional planning.
However, the site plan alone cannot answer everything. Your workflow will dictate the level of lift reliance, the types of items you move, and how frequently deliveries occur. That is why the next step after reviewing the site plan is to confirm practical details during your Space Nova book viewing appointment, or through the official sales channel that lists showflat or private viewing information.
Where investors and owner-occupiers often overlook the lift experience
It is tempting to treat the lifts as a fixed “building feature” and stop there. In reality, lift experience often depends on how your tenant or your own staff uses the building. A few examples that commonly show up in industrial leases and owner operations:
- If your work involves frequent small deliveries, passenger and service lift separation may matter less, but service lift accessibility still affects the speed of replenishment.
- If your work involves bulky shipments or equipment, the service lift becomes the operational bottleneck, and you want the approach path to loading bays to be straightforward.
- If you run a team that collaborates across floors, passenger lift reliability affects daily pacing more than you expect.
This is why reviewing Space Nova site plan details is not just about aesthetics. It is about operational predictability.
A practical checklist for reading the site plan lifts
If you are using the Space Nova official site plan page to evaluate passenger and service lifts, I recommend you read it like a route map for two different user types, pedestrian users and goods movement. You will catch mismatches early.
Here is a compact checklist you can apply to Space Nova’s site plan review:
- Identify where drop-off ties into the passenger lift access and whether that path stays “clean” during loading periods
- Trace the route from loading or unloading bays to the service lift landing logic at ground level
- Check how bicycle parking and EV charging lots sit relative to pedestrian movement near lift access points
- Look at whether the bin centre placement could create friction in the same circulation zones used for deliveries
- Confirm how vehicular ingress and egress interact with loading approach paths, especially during peak delivery time
This kind of reading does not require you to guess specifications. It is about how the planning elements are drawn and how they likely function together.
How to ask the right questions during sales or viewing
Even when the official Space Nova official site includes strong visuals, the lift experience needs clarification through questions. Developers and sales teams can often confirm operational intent, access timing, and practical usage boundaries. You want answers that help you forecast how your day runs, not just how the building looks.
When I am preparing questions for a Space Nova new launch decision, I focus on three areas: usability, separation, and how the service lift supports real delivery work.
A short set of questions that usually unlock the most value is:
- How are passenger and service lifts intended to be used day-to-day for tenants and their staff
- During delivery and unloading, are there any rules or designated behaviours that keep passenger areas separate
- What does the ground-level loading setup practically mean for last-mile handling, especially for heavier items
- If your business needs frequent runs, what is the recommended way to coordinate deliveries with the lift and loading areas
- For prospective tenants, what facilities or arrangements exist around the MCST office and common operations that affect access flows
You do not need to ask everything in one sitting, but you do want to leave the viewing with clarity on how the lift separation is meant to work operationally.
Space Nova developer, project scale, and what it implies for lift planning
Space Nova is developed by JVA NIR Pte Ltd, and the development scale is clearly articulated in the materials, with 47 strata units across 7 storeys. In multi-storey strata industrial buildings, lift planning has to balance throughput for daily staff movement with the operational needs of deliveries.
A large enough unit count means passenger lift usage is recurring, not occasional. At the same time, the industrial nature means service lift usage depends on your tenancy, not just the building schedule. A thoughtfully planned lift arrangement can reduce the chance that deliveries dominate the building’s circulation experience.
The expected completion or TOP timeline around 2028 to 2029 also matters for buyers, because it can influence what you are buying into. You are effectively buying the developer’s operational concept as much as you are buying unit space. So when you are reviewing Space Nova project details, take the time to read the site plan as a system, passenger and service lifts included.
Watching for the edge cases that trip up real operations
In every industrial property review I have done, there are a few edge cases that do not show up in glossy materials, but show up in weekly operations.
One edge case is when your delivery schedule overlaps with peak staff arrival times. If your service lift approach path and delivery bays are positioned in a way that makes it hard to separate movement, you will feel it quickly.
Another is when your operations require frequent movement of items that are “just awkward enough” to make manual carrying annoying, but “just small enough” that you might be tempted to use passenger lifts. Separation is supposed to prevent that habit, but only if the layout and everyday cues make compliance easy.
A third edge case is shared-use interactions with common facilities. The mention of a communal sky terrace at Level 4 indicates that passenger traffic patterns are not purely work-focused. If common usage creates predictable peaks, passenger lifts can become the primary vertical spine for people, and service lift usage needs to remain distinct in practice.
These are judgments you can make by reading the site plan carefully, and by asking the right questions while you are at the official Space Nova site, reviewing the Space Nova floor plans and any related brochure materials.
Where the Space Nova site and official materials fit in
The Space Nova official site is built around the type of buyer journey you would expect for a new launch: project information, Space Nova pricing details, a balance units chart that shows availability changing by floor or unit type, and a gallery and video tour. It also includes facilities and connectivity information within the e-brochure, which is described as covering floor plans, strata areas, a distribution chart, technical specifications, and connectivity.
For a lift-focused decision, you do not need to read everything at once. The most efficient way to use the official materials is to start with the site plan page, then cross-check the lift access with the floor plan pages you are considering. If you are looking at Space Nova freehold industrial space, your goal is to make sure that your typical workflow can move vertically and logistically without turning “access” into a recurring operational headache.
Final takeaway: lift separation is part of the building’s operating system
The most useful way to interpret Space Nova site plan details is to treat them as the building’s operating system. Passenger lifts support consistent staff and visitor movement. Service lifts, paired with loading and unloading bays, are designed to handle goods movement in a way that aims to keep daily operations orderly.
In a development with 47 strata units across 7 storeys, at 21 New Industrial Road, and with official materials pointing to ramp-up and loading access on lower floors, the lift and access strategy is not a secondary detail. It shapes the day-to-day experience you will live with, whether you are running an owner-operated facility or evaluating Space Nova new launch prospects for long-term tenancy.
If you are weighing unit selection, start by matching the lift access logic to your routine. Then confirm the operational intent during a Space Nova book viewing appointment, so the passenger and service lift separation becomes something you understand, not something you hope is in place.