Space Nova Project Details: 47 Strata Units Across 7 Storeys
If you are tracking opportunities in the Singapore industrial space, Space Nova tends to come up for a specific reason: it is a freehold B1 (clean) industrial development packaged as strata units, with a total of 47 units spread across seven storeys at 21 New Industrial Road. For operators who want ownership rather than long leases, and for investors who prefer the structure of strata titles, that mix is hard to ignore.
Below is what the published materials and project pages consistently indicate, plus how I would translate those details into a practical buying decision. I will also point out the parts you should verify during your own viewing, because with industrial strata, the difference between “looks good on paper” and “works for your use case” is often in access, loading flow, and the exact unit footprint.
Where Space Nova sits, and why that matters for industrial use
Space Nova is positioned at 21 New Industrial Road, Singapore 536208. That address consistency is important. In industrial investing, there is a world of difference between being in a convenient node and being on the wrong side of access friction.
The project is described as being in the Tai Seng / Bartley precinct in official materials, and you may also see references to District 14 / 19 depending on the page. Those location labels do not change the fundamental fact that the development is at the same street address, but they can affect how you compare it with nearby offerings, especially when you are checking for tenant demand, servicing routines, and day to day operational logistics.
For a B1 (clean) industrial site, the “clean” classification matters too. It typically signals that the unit is meant for clean industrial activities rather than heavy, high-emission processes. If your business model involves packaging, light assembly, storage, or other low impact operations, you generally start from a better baseline than if you were planning to run a facility that does not fit B1 constraints.
The headline structure: 47 strata units over 7 storeys
Space Nova comprises 47 strata units across 7 storeys. That is a fairly significant number for a strata industrial development. In practice, it suggests you will likely see a range of unit sizes and layouts, with unit buyers including both owner-operators and investors.
The development is also described as freehold. Freehold is not just a comfort word. With industrial strata, the long timeline affects how you view exit planning, refinancing, and whether the improvements you make to your own space can pay back over a longer holding period.
On timing, the materials you may encounter indicate an expected completion / TOP around 2028 to 2029, though the page you read may present that timing slightly differently. When you are budgeting, the safe approach is to treat the timeline as a range and keep your assumptions flexible.
Unit size range: what 1,625 to 2,917 sqft typically means
Published unit sizes run from about 1,625 sqft to 2,917 sqft. That spread has real implications:
- Smaller units can work for compact operations or satellite storage, where you care more about having easy access and efficient internal arrangement.
- Larger units can suit firms that need deeper storage, more staging space, or workflow separation.
Because the exact strata area and configuration matter, I would not treat “square footage within this band” as the whole story. In strata industrial, two units that both land around, say, 2,000 sqft can still feel very different based on the shape of the floor plate, the position of access points, and the way internal circulation supports your workflow.
If you are using Space Nova as part of a broader business plan, ask yourself a simple question before you shortlist: “How much usable space do I actually need for racks, workbenches, walkways, and staging?” Square footage is only the starting point.
Floor plan design cues you should pay attention to
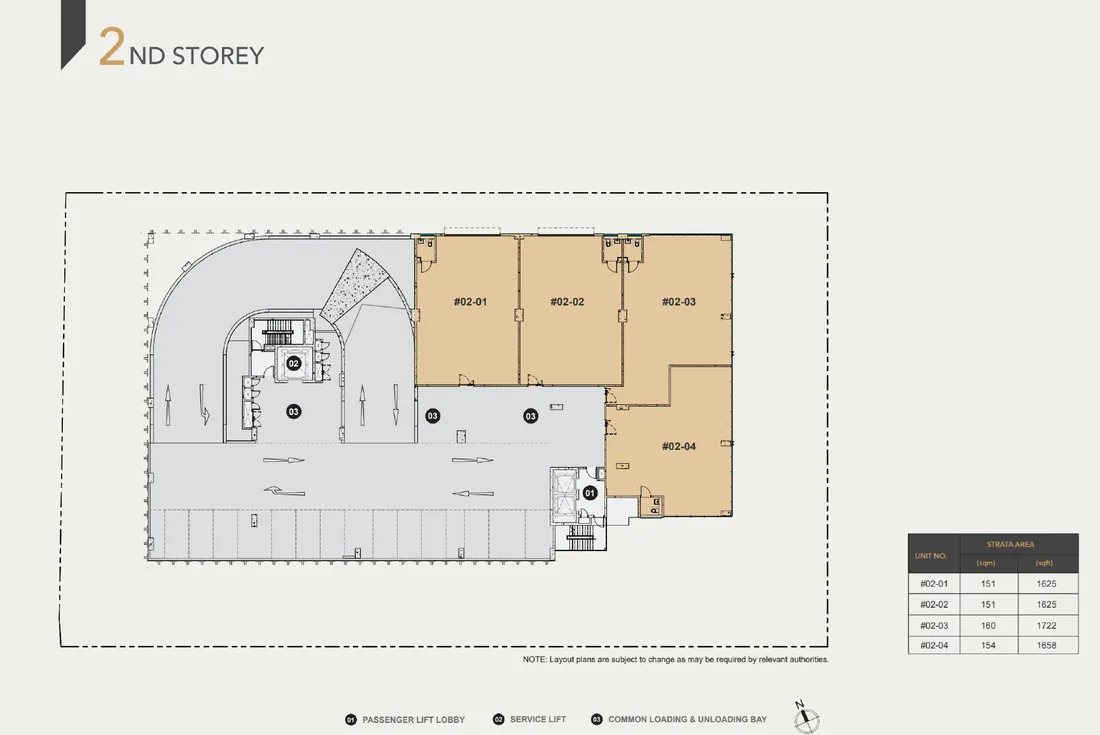
The official floor plan information highlights two elements that can influence day to day usability.
First, lower floors include ramp-up and loading/unloading access. That matters if you will regularly move pallets, containers, or materials that require a smooth transition between vehicle loading and internal staging.
Second, Level 4 includes a communal sky terrace. A communal outdoor space is not the same as a private unit balcony. Still, it can change how the level is used by tenants or staff, and it may influence how you think about ventilation, light, or even informal break spots for operational teams.
As a practical point, I have found that buyers sometimes focus on the unit’s internal layout and forget to evaluate how their moving patterns fit the building’s access design. Loading and unloading is not a one-time event. If your operations include regular inbound and outbound logistics, those ramp and access features can be the difference between “we planned around it” and “we keep losing time.”
Site plan highlights: how the building supports movement and services
The site plan page lists multiple operational and building infrastructure components. It includes ground-floor units, drop-off, passenger and service lifts, bicycle parking, EV charging lots, loading/unloading bays, letterbox, bin centre, MCST office, electrical substations, and vehicular ingress/egress.
Even if you are not an architect, these items are worth translating into operational questions:
- If you regularly move goods, you care about how loading bays connect to the unit level design.
- If you have staff, you will care how passenger lifts and pedestrian flow work relative to where staff enter and where work starts.
- If you are future-proofing, the inclusion of EV charging lots is relevant, though you should still clarify actual power provision and usage details when you review unit-specific information.
For investors, site plan details can also hint at how the building is managed day to day. For example, having passenger and service lifts supports the idea that internal logistics and staff movement are not forced into the same path.
The official materials you should request before making a decision
Space Nova’s official site positions itself as a full project information hub, and the pages you can access typically include:
- Space Nova e-brochure
- Space Nova official site project materials
- Space Nova floor plans
- Space Nova pricing
- Space Nova balance units chart
- Space Nova sales gallery
- Space Nova video
- Space Nova book viewing appointment
The e-brochure description indicates it covers items such as floor plans, unit strata areas, the distribution chart, technical specifications, facilities, and connectivity information. That is the sort of package you want in front of you before you start comparing asking prices across units, floors, and configurations.
One practical habit that saves time: when Space Nova floor plan you download or request materials, keep a single worksheet for each candidate unit and capture these items immediately from the official pages. Otherwise, it is easy to mix up unit types across different floors or confuse similar layouts.
Space Nova pricing and price signals from the available ranges
On pricing, published information indicates indicative starting prices in the low-$2 million range. PSFs are described as roughly in the mid-$1,000s to low-$2,000s, varying by unit and floor.
A buyer should treat these as indicators, not final quotes. Industrial strata pricing often changes with specific unit attributes, floor level, and the real availability at the time of your inquiry. The key is to use the ranges to calibrate your expectation, then rely on the unit-by-unit numbers during your purchase discussion.
Here is how I would interpret the pricing approach in the context of the project details:
- Low-$2 million starting prices may look affordable relative to some freehold alternatives, but the true value depends on the unit type, access characteristics, and whether your business can use the space efficiently.
- PSF bands in the mid-$1,000s to low-$2,000s can still represent very different “per usable square foot” economics depending on how the unit layout places columns, service areas, and internal circulation.
If you are serious, ask for the exact strata area, the layout drawing, and any technical specifications relevant to your intended use. “Indicative” should never be the last number you see.
Availability and balance units: why timing matters in strata launches
Space Nova’s official information includes a live availability / balance-units chart. The availability is described as changing frequently, with remaining units shown by floor and type.
In new launches, the balance units story is not just about “how many are left.” It affects:
- whether the remaining stock is skewed toward certain sizes or floors,
- whether you will have to compromise on your preferred configuration,
- and how negotiating power shifts as choices narrow.
If you want to buy with confidence, check the balance units chart shortly before you lock in discussions. It is also worth tracking it across a couple of weeks if you are not ready to submit immediately. Sometimes, units that look “still available” in one period may move quickly after showflat interest rises.
Space Nova location and precinct fit: how to think beyond the map pin
“Space Nova location” is not just an address line. For industrial buyers, you are evaluating a mix of practical factors that impact your operations:
- how often your vehicles need to enter and exit,
- where staff typically come from,
- how predictable delivery and collection schedules are,
- and whether the surrounding industrial fabric supports your customer and supplier ecosystem.
Because the official materials describe Tai Seng / Bartley and the building https://zacharytongwbw.hexaforgey.com/posts/buying-b1-industrial-property-in-singapore-what-clean-uses-are-allowed sits on New Industrial Road, you can generally expect an industrial rhythm in the precinct. Still, your use case should drive what “fit” means. A logistics-heavy operation will care about loading efficiency, while a business with more staff movement will care about passenger access and daily staff flow.
This is where the site plan details become useful. The inclusion of vehicular ingress/egress, drop-off, and loading/unloading bays means the building is designed to handle multiple movement patterns. Your due diligence should confirm how those patterns align with your routine, not just how they look in the diagram.
What I would ask during a viewing appointment
A proper buying decision starts when you walk the space and pressure-test the design in real terms. Space Nova’s official site includes a book viewing appointment page. If you are going to visit or request a private viewing, go in with specific questions that map to how you will actually use the unit.
Here is the sort of focused question set that prevents regret later:
- Does the unit’s access route make sense for your inbound and outbound workflow, including any loading/unloading routines?
- How does the building’s passenger lift and service lift flow connect to your expected staff entry and logistics movement?
- What exact strata area applies to the unit you are considering, and how does that compare across your shortlisted alternatives?
- Are there any technical specifications or facility constraints you need to plan around for your operations under B1 (clean)?
- What is the current status on availability for the exact unit type and floor, based on the latest balance-units chart?
If you are working with a team, bring their operational perspective. A unit can look “fine” in a brochure review, then feel unusable once someone tries to picture weekly movement and storage.
Trade-offs you should not ignore with a 7-storey strata industrial layout
Seven storeys with 47 units is not inherently a problem. The trade-offs tend to show up in how you manage logistics and how your team uses vertical movement.
One trade-off is that, even with loading/unloading access on lower floors, not every business model will benefit from vertical distribution. If you rely heavily on high-frequency logistics, you may prefer a unit on a level that pairs best with ramp-up and loading access.
Another trade-off involves scale. Larger units in the upper end around 2,917 sqft can support more storage or deeper work zones, but you should validate whether the layout supports your workflow without dead space. In some cases, bigger does not mean better if the unit shape forces awkward circulation or leaves you with staging areas you do not actually use.
Finally, communal elements like the sky terrace at Level 4 can be attractive, but it is communal. If you care about privacy or controlled use, you should treat that element as a shared amenity rather than a private benefit.
How Space Nova fits different buyer profiles
Space Nova’s project details can appeal to multiple categories of buyers, but the right choice depends on what you are optimizing for.
Owner-operators often look for freehold control and a layout that supports their operational routine. Because Space Nova is a freehold B1 (clean) industrial development, it can align well for businesses that fit the B1 (clean) category and value ownership.
Investors may like the structure of strata units, the mix of unit sizes, and the way the official pages present balance units and pricing guidance. The presence of a sales gallery and video on the official site also helps investors who need a clearer project comprehension before committing.
If you are comparing Space Nova with other industrial opportunities, use the project’s own published range of unit sizes and PSF indicators as your baseline, then adjust your expectations based on unit access and floor level.
Keeping your evaluation grounded in the official site
When you are exploring Space Nova, the best guardrail against missing details is to rely on the official site’s structured information. The official project pages indicate you can access the Space Nova official site resources including the video tour/gallery, pricing page, balance-units chart, and appointment booking.
This matters because industrial strata buyers can easily get caught by screenshots, partial brochures, or third party descriptions that do not reflect the latest availability. A live balance-units chart is one of the most practical tools in the workflow, and the official e-brochure description suggests it contains the sort of technical baseline information you should read before you negotiate.
A note on nearby transaction data
You might come across “recent transactions” style pages tied to nearby industrial street addresses like New Industrial Road. In the context I reviewed, those results were for nearby New Industrial Road industrial properties generally, and they did not clearly confirm transactions specifically for Space Nova.
So, if you are using transaction data to calibrate a purchase price, treat “nearby industrial transactions” as context, not as direct proof for this exact development. For Space Nova, you should prioritize the project’s own published pricing guidance and, most importantly, the unit-level information you receive when you engage directly through the official pricing and availability pages.
Next steps if you are serious about Space Nova
Space Nova has enough concrete project detail to merit a short, disciplined evaluation cycle: confirmed address, freehold B1 (clean) industrial classification, 47 strata units across 7 storeys, published unit size range, and official pages that support a full research workflow.
If you want to move efficiently, start with the official e-brochure and floor plans, then cross-check current availability using the balance units chart. After that, book a viewing appointment for the units that fit your operational needs and budget.
You will likely walk away with a clearer answer quickly, because industrial strata buying usually comes down to a few core truths: can the unit support your logistics routine, does the layout make sense for your workflow, and is the price aligned with the specific unit attributes you are actually acquiring.
Space Nova’s project details give you the starting map. The viewing and the unit-specific documentation are what turn that map into a decision.