Space Nova Facilities at a Glance: Loading Bays, Bin Centre & More
If you are hunting for industrial space in Singapore, you learn quickly that the “fit” is rarely about the unit alone. It is the way the estate moves goods, people, waste, and vehicles through the site day after day. Space Nova is built around exactly that practical rhythm, and its published site plan and floor plan details give you a clear view of how the development intends to function once it is up and running.
Space Nova is a freehold B1 (clean) industrial development at 21 New Industrial Road, Singapore 536208. It is developed by JVA NIR Pte Ltd and packaged as 47 strata units across 7 storeys. The expected completion, often described as the project TOP timing, is around 2028 to 2029, depending on the page you are looking at. Unit strata sizes shown in published materials range roughly from 1,625 sqft to 2,917 sqft, which already hints at a wide spread of business profiles, from smaller operational needs to larger warehouse-style setups that still want dedicated access and sensible internal circulation.
What follows is a facilities-focused walkthrough, anchored to what the official materials show about the loading setup, the waste and bin arrangement, movement points like lifts and ramps, and shared estate components such as the communal sky terrace, EV and bicycle provisions, and site-level logistics.
The estate “bones”: where the site plan starts making sense
On the published site plan, you can see Space Nova designed as a working industrial estate, not just a stack of units. Even without dwelling on the units themselves, the site layout signals how deliveries and daily operations are meant to flow.
The ground-level planning includes things you normally do not notice until you have a problem: vehicle ingress and egress, drop-off arrangements, passenger and service lifts, bicycle parking, EV charging lots, loading and unloading bays, letterbox areas, and a bin centre. The plan also flags operational and governance infrastructure such as an MCST office and supporting electrical substations.
This matters because industrial tenancies live and die by repeatability. If you have ever managed delivery timing around constrained access points or had to route rubbish across awkward paths, you already know why buyers and occupiers look for clarity in these details.
Loading bays and unloading access: built for real logistics
Space Nova’s official floor plan notes that lower floors include ramp-up and loading/unloading access. That is an unusually direct statement because it tells you the estate is not relying only on internal mechanical logistics. Instead, the design provides a ramp-up logic at the lower levels, which typically reduces friction when you are moving goods between ground and operational areas.
When buyers ask about loading bays, they are often really asking two questions:
- Can deliveries happen without turning the site into a traffic bottleneck?
- Can you keep the workflow predictable across the day, not just during quiet hours?
Space Nova’s published site plan lists loading/unloading bays, and the floor plan guidance points specifically to ramp-up and loading/unloading access on the lower floors. In other words, the “loading” is treated as a defined estate function, not an afterthought.
A practical note from how these layouts tend to matter on the ground: ramp-up access can be a big deal for how you run daily operations, especially if you need consistent movement patterns rather than ad-hoc workaround routes. The trade-off is that ramp and loading areas influence the internal footprint and how units are configured around them. With Space Nova, the official materials signal that these logistics features are integrated into the overall building logic, so you are not guessing where the operational constraints might land.
Passenger lifts, service lifts, and day-to-day movement
Industrial buildings often split movement between staff and goods, because it keeps things cleaner and reduces cross-traffic. Space Nova’s site plan lists both passenger and service lifts.
That pairing is more than a headline. In real operations, it affects how your team arrives, how you coordinate loading, and how you reduce unnecessary interference between personnel tasks and inventory movement. Service lifts also tend to be important where goods handling needs dedicated pathways that do not disrupt customer-facing movement, even in “clean” industrial premises.
The key takeaway is that Space Nova’s published planning acknowledges distinct lift roles, and the site plan shows these provisions as part of the overall estate circulation strategy rather than as generic “lifts exist” information.
Bin centre: waste management that does not become a recurring headache
Waste logistics can be the most overlooked facilities detail during early viewing, until a new tenant has to correct habits or manage pickup schedules under less-than-ideal constraints.
Space Nova’s site plan explicitly includes a bin centre and a letterbox area at the ground level. Even if you never personally manage the waste stream, the presence of a designated bin centre typically points to an intention to localise waste handling rather than scatter waste routing around unit doors.
From an occupier’s perspective, that is exactly what you want. Waste handling is repetitive, and it is also operationally sensitive. The bin centre being shown as a dedicated site feature is a signal that the development is designed to support ongoing routines, not only one-time initial operations.
MCST office and estate management infrastructure
Industrial estates depend on maintenance, coordination, and governance processes. In collective ownership structures, the MCST office being shown on the site plan matters because it indicates that the development’s published planning includes on-site management infrastructure.
If you have been through strata industrial ownership before, you know the difference between a building that just has “common property” and one that has a clear management touchpoint. The MCST office is not going to change your loading access, but it can change how responsive the building administration feels once everything starts operating at full pace.
Bicycle parking and EV charging lots: small details that affect tenancy costs
Even for businesses that are primarily deliveries and forklifts, staff travel patterns still matter. Space Nova’s site plan includes bicycle parking and EV charging lots.
These provisions are not just about sustainability language. They show up in tenancy experience, especially for teams with staff who commute using bikes or who drive EVs. In practical terms, EV charging can reduce friction for employees, visitors, and business partners, while bicycle parking reduces the “where do we lock up safely?” problem that can otherwise become a daily nuisance.
Sky terrace and shared outdoor space (Level 4)
One of the more lifestyle-leaning facility notes in the official materials is that Level 4 includes a communal sky terrace.
In industrial developments, outdoor space is not always prioritized. When it is included, it can shift how tenants think about staff break areas, informal meeting points, and even how the building feels across different floors. If you manage a business with staff on-site daily, having a communal terrace can become part of your routine in a way you might not fully anticipate before you view.
The trade-off, as always, is space allocation. Shared amenities like terraces can influence how other portions of the building are programmed. But since Space Nova’s floor plan notes this facility explicitly, you are not relying on speculation.
Supported by an e-brochure and structured planning info
If you are comparing Space Nova against other industrial options, you will want to check how the developer packages information. Space Nova’s official e-brochure is described as covering floor plans, unit strata areas, a distribution chart, technical specifications, and connectivity information, and it is available in English and Chinese.
For buyers, the value is that you can match facility planning to unit configuration. For example, if your unit is positioned near ramp or loading access, you may want to understand how the published floor plan frames circulation and access. The e-brochure positioning suggests these linkages were considered in the documentation.
Viewing setup: official pages and what they usually help you confirm
Space Nova’s official website includes several practical items that typically matter once you start taking the shortlist seriously. The site features a video and sales gallery, along with a pricing page, a balance-units chart, and a book viewing appointment page for private viewing arrangements. There is also a site plan and floor plan content that supports the facilities narrative.
A key operational detail: a live balance-units chart is available, and it states that unit availability changes frequently and shows remaining units by floor and type. That means the facilities you care about, like loading access and the nearest service lift logic, should be checked in the context of the exact unit type you are considering, because the building is not static in availability.
Space Nova pricing signals, and why facilities still influence value
Published pricing materials indicate indicative starting prices in the low-$2 million range, with PSFs described roughly in the mid-$1,000s to low-$2,000s, varying by unit and floor. Since your unit size range is also wide (about 1,625 sqft to 2,917 sqft), the economics can shift meaningfully based on where the unit sits and what facility adjacency it enjoys.
Here is a practical point that tends to hold up in real buying: two units with similar sizes can feel different in daily operations because of how close they are to shared movement points, loading access logic, and service circulation. Even if the PSF is similar on paper, the lived experience can differ based on how deliveries and internal staff movement align with your workflow.
So when you look at Space Nova pricing and compare to Space Nova floor plan other industrial offers, consider how the facilities features on the site plan align with the unit’s location in the building. The official floor plan notes ramp-up and loading/unloading access on lower floors, and Level 4’s sky terrace is communal. Those are the kinds of features that change day-to-day experience, not just aesthetics.
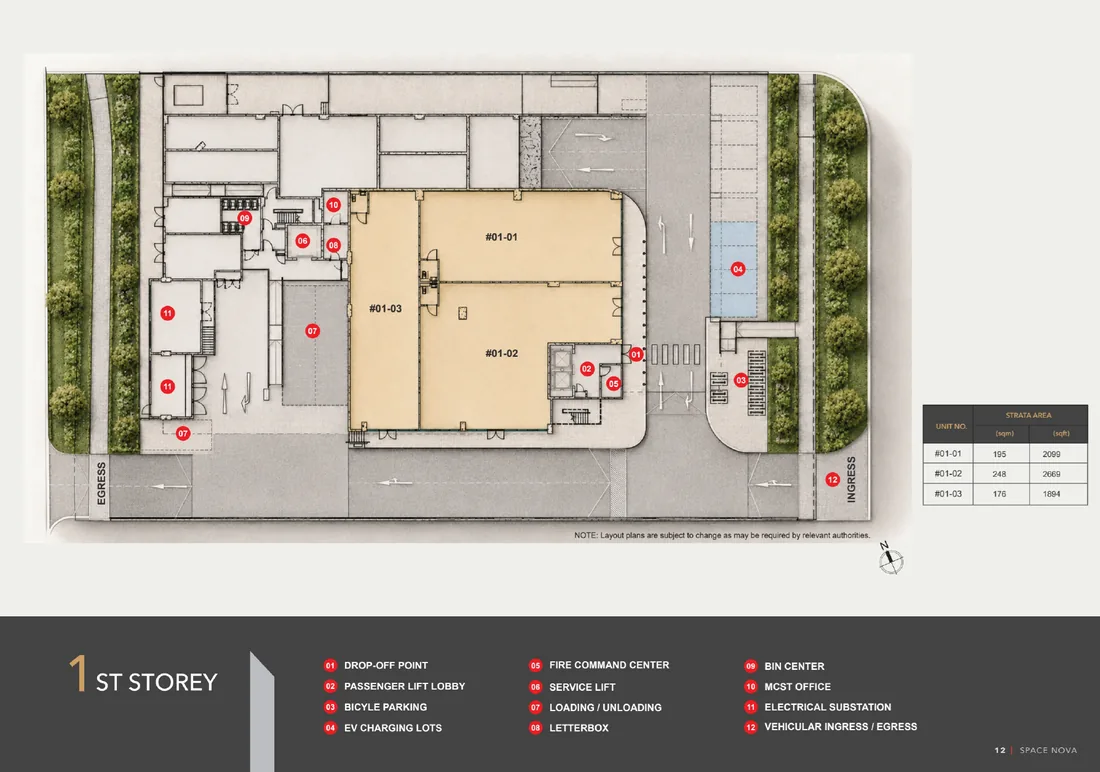
“Space Nova floor plans” as a facilities map, not just unit layouts
A common mistake is reading floor plans like they are only about unit boundaries. In an industrial context, the best floor-plan reading is closer to an operations audit.
Space Nova’s official floor plan information highlights:
- lower floors include ramp-up and loading/unloading access
- Level 4 includes a communal sky terrace
Those notes function like signposts. When you overlay those signposts with unit positions, you can start asking the right questions during viewing, such as how access routes might influence your receiving process, and how shared facilities like the sky terrace might affect foot traffic patterns around Level 4.
If you are booking a Space Nova book viewing appointment, it helps to approach it with a “facilities first” mindset. You are there to confirm what matters to operations, not only to measure room dimensions.
A quick viewing prep checklist (so you do not waste time on site)
- Bring your delivery profile, vehicle type, and typical delivery time windows.
- Identify your staffing pattern, how many people come daily, and whether you need passenger vs service lift usage clarity.
- Ask how the loading/unloading bays and ramp-up access are intended to be used day-to-day.
- Check waste flow practicalities, specifically how the bin centre supports routine pickup.
- Confirm where EV charging lots and bicycle parking sit in relation to staff movement.
Where Space Nova sits in the city: precinct and district references
Published materials describe Space Nova’s location in the Tai Seng / Bartley precinct, and they also reference District 14 / 19 depending on the page. The site address remains consistent at 21 New Industrial Road.
In practice, these location references help you triangulate travel routes and nearby logistics realities. For tenants, “precinct language” matters because it often predicts how delivery traffic behaves and what kinds of suppliers are nearby. But for compliance and planning certainty, the address is the anchor, and that remains stable in the official materials.
Who is behind the project: developer credibility matters in facilities build-out
Space Nova is developed by JVA NIR Pte Ltd. When facilities features are clearly spelled out on official pages, it is a signal that the developer is at least communicating the building’s intended operational framework in a structured way.
In procurement terms, a well-documented facilities plan also reduces surprises later. Investors and occupiers still need to verify on viewing day, but clarity in published information is usually a better starting point than vague brochures.
The official site as a decision tool: brochure, video, and balance units
If you are trying to get from “interesting” to “seriously considering this,” the official content set is important. Space Nova’s official ecosystem includes:
- an official site plan and floor plan pages tied to facilities details like loading and terrace access
- an e-brochure covering floor plans, strata areas, distribution chart, technical specifications, and connectivity info
- a video tour/gallery and a sales gallery that help you visualize how the building might feel
- a pricing page with indicative pricing indicators
- a balance-units chart showing remaining units and noting that availability changes frequently
- a book viewing appointment page to arrange private viewing
For buyers, the value is in cross-checking. You do not want to rely on one page. When multiple pages describe the same facilities logic, it reduces the chance that something important is being misunderstood.
Edge cases to think about before you commit
Even with clear published details, facilities planning still raises questions you should handle carefully during viewing.
First, “loading access” can mean different operating experiences depending on how your receiving schedule overlaps with other tenants. The presence of loading/unloading bays and ramp-up and loading/unloading access on lower floors is a strong sign, but how it actually works for your unit type can depend on what is available at the time you operate and where your unit is positioned.
Second, waste handling is not only about having a bin centre. It is about route convenience, routine flow, and whether you can keep waste handling tidy without disrupting other movements. Space Nova’s bin centre inclusion is a positive facility indicator, but you still want to see how close it sits to your likely workflow.
Third, communal spaces like the Level 4 sky terrace can be a benefit, but they can also change foot traffic. If your business needs quiet corridors or strict access control, you will want to understand how the communal space sits relative to typical movement patterns.
None of these are deal breakers automatically. They are the types of operational questions that separate a unit that looks good from a unit that runs well.
What to ask about Space Nova facilities during your appointment
You can walk in prepared, and you should. Facilities questions are best asked while the relevant parts of the building are fresh in your mind.
Here are five targeted questions that stay grounded in what the official materials mention, while still helping you confirm the lived reality:
- Which specific floors include the published ramp-up and loading/unloading access, and how does that affect access to my unit?
- How do passenger and service lifts support staff and goods movement, and what is the intended usage split?
- Where exactly is the bin centre relative to typical waste handling routes from my unit?
- How are the loading/unloading bays expected to be used during peak delivery windows?
- What does the communal sky terrace mean for typical daily usage and shared access on Level 4?
If the viewing team can answer clearly, you are usually in good territory. If answers are vague, you can treat that as a prompt to re-check the e-brochure and floor plan pages before making a commitment.
Final take: why the facilities matter as much as the unit size
Space Nova’s published facilities story is coherent: loading and unloading are supported by loading/unloading bays and ramp-up access on lower floors, daily movement is supported by passenger and service lifts, and operational needs like waste handling are planned around a bin centre. Shared provisions like the MCST office, bicycle parking, EV charging lots, and a communal sky terrace on Level 4 round out the estate so it does not rely on improvisation.
At the same time, the project’s real decision pressure comes down to fit. Space Nova has 47 strata units across 7 storeys, with published unit sizes spanning roughly 1,625 sqft to 2,917 sqft, and indicative pricing that begins in the low-$2 million range with PSFs in the mid-$1,000s to low-$2,000s territory depending on unit and floor. That pricing variability is normal, but the facilities adjacency is what often explains why one unit feels easier to run than another.
If you are looking at Space Nova official site materials such as the brochure, Space Nova video, Space Nova sales gallery, and the balance-units chart, treat the facilities details as your anchor. They are the part of the project you will feel every single week, not just the part you admire during a viewing.
And if availability is shifting, as the balance-units page indicates, it becomes even more important to book promptly and verify the loading, waste, and access experience for the exact unit type you are considering through a Space Nova book viewing appointment.