Space Nova Book Viewing Early: Balance Units Availability Considerations
If you have been browsing Space Nova, you have probably noticed how quickly the conversation shifts from “what is the project” to “how do I secure a unit while it is still available.” That shift is not just marketing pressure, it is basic arithmetic. Space Nova is a freehold B1 (clean) industrial development at 21 New Industrial Road, Singapore 536208, made up of 47 strata units across 7 storeys. With that kind of finite inventory, the timing of your decision matters, especially when availability is changing floor by floor.
This is why booking your Space Nova book viewing appointment early can be the difference between “I saw it first” and “I saw it after someone else took the unit.” The most practical starting point is to understand what balance units information is actually telling you, what it cannot tell you, and how to prepare so that when you step into a showflat or request a private viewing, you are ready to act.
What Space Nova is really offering, before you start negotiating
On paper, Space Nova reads clean and straightforward. The project is developed by JVA NIR Pte Ltd and is positioned as a B1 (clean) industrial development. The official materials describe the project in the Tai Seng / Bartley precinct context, while the address remains consistent at 21 New Industrial Road. Depending on the page you are reading, you may also see different references to District 14 / 19, but the place itself is the same, and that consistency matters when you are matching the site to your workflow, your staff commute, and your logistics patterns.
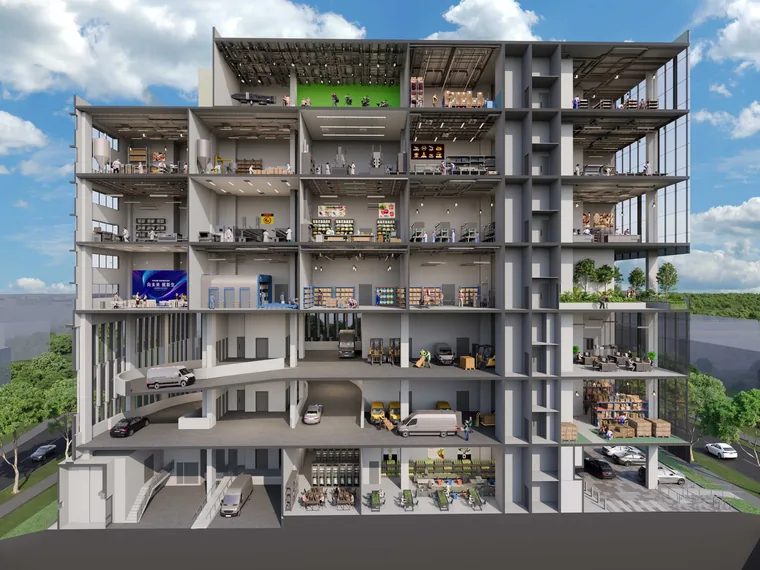
The development’s scale is not massive, and that is a key point. Forty-seven strata units across seven storeys means the mix of sizes, floors, and layouts is not unlimited. Published unit sizes are roughly in the range of about 1,625 sqft to 2,917 sqft. The layout specifics are also not uniform across all floors. Official floor-plan pages indicate lower floors include ramp-up and loading/unloading access, while Level 4 includes a communal sky terrace. So yes, there is a “Space Nova floor plans” story, but there is also a very real “which floor changes your daily operations” story.
When you are evaluating industrial space, you do not just buy square footage. You buy loading convenience, movement flow, lift usage, and the time it takes to do the same task every day. That is why early viewing is valuable. You want time to map the plan to your real requirements, not just your current assumptions.
Balance units: the chart is helpful, but it is not the whole truth
One of the reasons the Space Nova official site experience stands out is that it includes a balance-units chart, with the simple message that unit availability changes frequently. The chart shows remaining units by floor and by type, based on what is currently reflected on the site.
That said, balance units charts are a snapshot, not a promise. In practice, availability can shift due to bookings, shortlisting, option holding periods, and decisions that come quickly after viewing. Even if the chart shows a unit “available” at the time you read it, your competitor could be reading the same chart, then acting faster after seeing the site, the access arrangements, and the feel of the building.
So how should you use the Space Nova balance units information responsibly?
You treat it as a planning tool, not a guarantee. You use it to decide where your “must-have” and “nice-to-have” constraints sit. Then you align your Space Nova sales gallery expectations and your viewing plan with the possibility that the best matching units may not stay put long.
If you are the type who waits for “one more week” or “after I compare one more option,” you are effectively betting that the remaining pool will still include your target floor and unit type. In a 47-unit building, that is not a safe bet.
Why “book viewing early” matters more for industrial strata units
For commercial spaces, timing can affect price, foot traffic, and leasing sentiment. For strata industrial units, timing affects operational feasibility.
Space Nova has a layout and access design that differs across levels. Official site plan information covers ground-floor elements such as drop-off areas, passenger and service lifts, loading/unloading bays, loading access, bicycle parking, EV charging lots, and key circulation points like vehicular ingress and egress. Level-by-level differences also show up in the official floor-plan pages, such as ramp-up and loading/unloading access on lower floors, and the communal sky terrace on Level 4.
When you book later, you may still be able to purchase. But you might be forced into a compromise you would rather avoid, such as choosing a unit that is available, rather than one that fits your logistics rhythm. In industrial use, small differences compound. A route that adds a few minutes daily becomes a noticeable cost over months. A loading arrangement that is workable but not optimal becomes “workable” until you face a busy period.
Early viewing gives you time for the unglamorous questions: how you would physically receive goods, how often your team needs to move between floors, how you would handle peak inbound operations, and how the unit’s access points match your vehicle patterns. These are not questions you want to ask under time pressure, while someone else is already preparing an offer.
The viewing experience you should aim to get (not just “see the unit”)
The Space Nova official site includes an option for showflat or private viewing appointment requests, plus a video tour and gallery content. That is helpful for getting oriented quickly. But a video tour can only do so much. When people say “book viewing early,” they are usually talking about the moment you can stand near the loading idea, look at the ramp concept in context, and mentally run your daily workflow.
Before you attend a Space Nova book viewing appointment, prepare your questions so you get usable answers. The best viewings are not passive. They are structured.
Here is a short checklist you can use to guide what you look for, so your time is not wasted and you leave with decision-ready clarity:
- Confirm how the unit’s access supports loading/unloading in your actual process, especially if you expect frequent receiving.
- Check the lift and movement flow assumptions against the site plan layout you saw online, particularly passenger versus service lift usage.
- Verify whether the floor you are considering aligns with ramp-up and loading/unloading access expectations described in the official floor plans.
- Cross-check any floor-level features you care about, such as Level 4’s communal sky terrace, against how you would use the space day-to-day.
- Compare the unit size to your practical storage and operational layout, not just the headline sqft.
If you do this, you will not just “like the project.” You will understand whether it is the right project for your pattern of use.
Pricing and the “low-$2 million” starting point you should treat as a range
When you look at Space Nova pricing, you will see indicative starting prices described in the low-$2 million range, with PSFs roughly in the mid-$1,000s to low-$2,000s, varying by unit and floor. That kind of information is useful, but it is also exactly where people make decisions too early or too vaguely.
Early viewing can help you close the gap between “pricing that makes sense” and “pricing that matches my unit.” Even if the official pricing page provides a base reference, the unit you want might be priced higher or lower depending on floor, layout, and availability. When balance units shrink, the pricing you were hoping for can become irrelevant, because the units remaining may be a different slice of the building’s inventory.
The practical approach is to create an internal range that reflects real trade-offs. For example, if you prefer a certain floor because of loading and movement flow, you might have less flexibility on PSF or total price. If you are comfortable with a different floor, you might be able to align with more favorable availability. Early viewing gives you enough time to see what those trade-offs feel like.
Floor-by-floor realities: why the same sqft can feel different
Space Nova is 7 storeys with 47 strata units, and the official materials indicate that not all floors behave the same way operationally. Lower floors are described as including ramp-up and loading/unloading access. Level 4 includes a communal sky terrace. That is not just architectural trivia. It shapes how you would use the space and what your team expects on arrival and during operations.
A unit that is technically “similar size” can still have different practical value depending on:
Your inbound goods frequency, whether you need regular loading/unloading cycles, and the time your staff spends managing movement.
How your team uses lift access, whether you rely on service lifts for operational tasks, and how often people move between levels. Your tolerance for a more constrained logistics pattern versus a more direct loading setup.When you book later, the first units you would have chosen for these reasons may be the ones already gone. That is when people end up with a unit that is “okay,” but not the one that fits.
Early viewing is not just a sales tactic. It is how you protect your operational assumptions.
Space Nova location and developer context: small details that affect confidence
Location is often summarized too quickly in ads, but it matters for industrial use. Space Nova is at 21 New Industrial Road, Singapore 536208, which is the stable anchor in all official references. The project is described in the Tai Seng / Bartley precinct context and may be associated with District 14 / 19 references depending on page wording. The difference in district labeling may confuse some buyers, but the physical address consistency makes your due diligence easier.
The developer context also matters because it influences the credibility of what you will see. The official developer name is JVA NIR Pte Ltd. When you book viewing early, you are not only checking finishes. You are building confidence that the project you are considering aligns with the plan and the facility descriptions you have been reading, whether you are looking at the Space Nova official site materials, the Space Nova project details, or the Space Nova site plan and floor plans pages.
This confidence is part of the decision. It is difficult to move quickly if you feel uncertain about the basics.
The official site plan tells you what you should verify in person
The Space Nova site plan content lists items such as passenger and service lifts, bicycle parking, EV charging lots, loading/unloading bays, and key operational areas like drop-off and vehicular ingress/egress. It also references supporting facilities like a letterbox and bin centre, and an MCST office, plus electrical substations.
That list is not for reading pleasure. It is for helping you understand the building’s operational intent. When you visit, you should check how these elements translate into actual movement and practical use. Even when you are not operating at maximum capacity from day one, you want a plan that can support growth or seasonal peaks without constant friction.
When you wait too long, the unit you end up with may still be fine. But you might lose the opportunity to choose the unit that best matches the operational flow shown on the site plan.
What to do if you miss your preferred unit due to timing
Sometimes, even with early viewing, you may not get the exact unit type you wanted. It happens. Inventory is limited, and buyers can move quickly after seeing the space and aligning on financing and timeline.
If you find yourself in that situation, do not treat the process as wasted effort. Use your early viewing to update your criteria.
A good strategy is to keep your trade-offs explicit in your mind. For example, you can decide whether floor-level access and loading convenience is non-negotiable, or whether you can accept a slightly different access setup if the unit still fits your operational needs. You can also re-evaluate whether your ideal unit size is a strict requirement or a target range.
The balance-units chart is useful at the point you are making that decision. It can steer you toward the remaining units by floor and type. But the real advantage you gained by booking earlier is that you already know what your “good fit” feels like in Space Nova, not just what it looks like on a page.
Space Nova brochure, video, and sales gallery: useful, but don’t let them replace the visit
The official materials include an e-brochure described as covering floor plans, unit strata areas, distribution chart, technical specifications, facilities, and connectivity information. There is also a pricing page, balance-units chart, and a showflat/private viewing appointment request pathway, plus a video tour and gallery.
These are all helpful in the early research phase. You can use the brochure to understand what the building offers and to shortlist units by floor and size. You can use the Space Nova video and sales gallery to get a visual sense of the building experience.
But the risk is deciding purely from content. Industrial buyers often regret it because industrial use is physical. You need to stand in the space, understand the flow, and test your mental model against reality. If you rely only on the Space Nova brochure or Space Nova video, you may underestimate operational frictions until after you have committed.
Early booking closes that gap. It lets you validate the plan before the best units disappear.
Reconciling “Space Nova new launch” urgency with disciplined decision-making
Space Nova is a new launch in the sense that buyers are currently evaluating availability, balance units, and unit choices through official pages like pricing and the balance-units chart. That naturally creates urgency. The trick is to channel urgency into preparation, not impulse.
The disciplined version of “book viewing early” looks like this: you decide what you need, you check the balance units chart to understand what is still plausible, you request your Space Nova book viewing appointment with specific questions, and you review the official floor plans and site plan so your viewing is targeted.
You are not rushing to buy without thought. You are simply refusing to waste time on vague comparisons while the inventory window is closing.
How to use Space Nova recent transactions information carefully
You might come across references to Space Nova recent transactions, but in the verified context available here, the transaction search result found nearby New Industrial Road industrial properties generally, rather than clearly specific to Space Nova. That means you should be cautious about over-interpreting any “recent transactions” you see in third-party search results.
If the information is not clearly tied to Space Nova units, the safer approach is to treat it as market context, not a direct benchmark. Then rely more heavily on the official pricing page’s indicative starting prices and PSF ranges, and on your own shortlist of units by floor and size.
Early viewing helps again here. It gives you direct knowledge of the building you would own, which is hard to replace with indirect transaction data.
A practical way to decide whether to act quickly
The deciding factor is often not just affordability. It is fit.
Start by mapping your operational needs to what the official materials describe. If you know you need ramp-up and loading/unloading convenience aligned with lower floors, you prioritize those floors in your shortlist and you move faster when balance-units availability supports it. If you are more flexible and can accept different operational patterns, then you can widen your shortlist and use early viewing to understand what each floor feels like.
Either way, you are using timing for its real purpose: to preserve your options while the inventory is still wide enough to include the unit types that match your workflow.
Final thought: early viewing is about controlling uncertainty
Space Nova offers 47 strata units across seven storeys, with published sizes that span about 1,625 sqft to 2,917 sqft, and official floor-plan differences such as Space Nova Singapore ramp-up and loading/unloading access on lower floors and a communal sky terrace at Level 4. The official site also makes it clear that unit availability changes frequently through the balance-units chart.
That combination creates a simple decision reality. If you book your Space Nova book viewing appointment early, you do not just “get a slot.” You give yourself time to verify operational fit, align on pricing for the specific unit you are considering, and respond quickly when the remaining choices no longer match your ideal.
Space Nova may look like a single project from afar, but from inside, the building is a set of choices by floor, unit type, and access design. Early viewing helps you make those choices with your eyes open, not after the best matches are already gone.